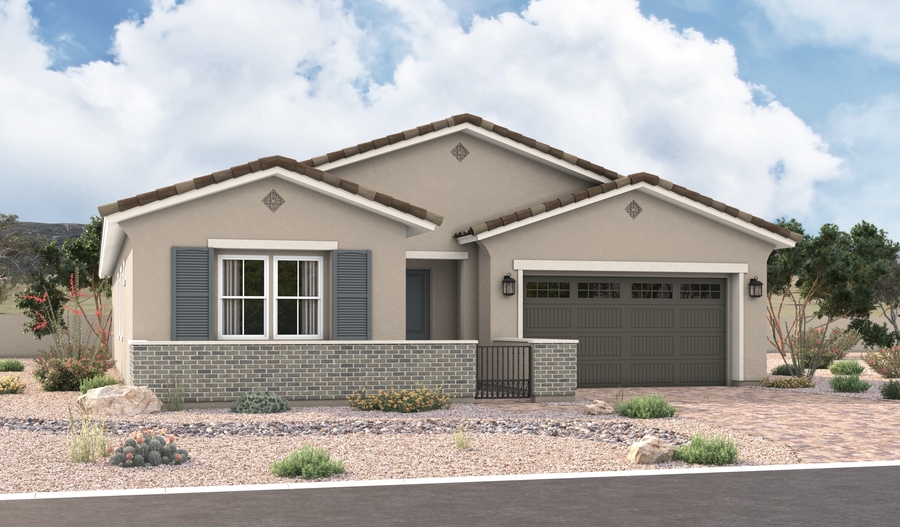
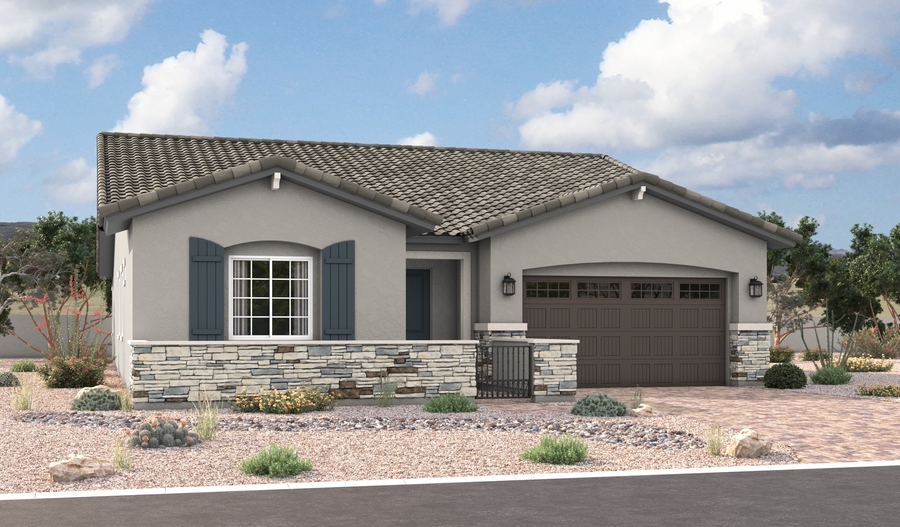

Cassandra 35820000 0021 - Quick Move-In
From
$ 624,995
3 Bedrooms
2 Car Garage
2,500 Sq. Ft.
2.5 Bathrooms
1 Story

Neighborhood
Portfolio at Montecito
Available: Now
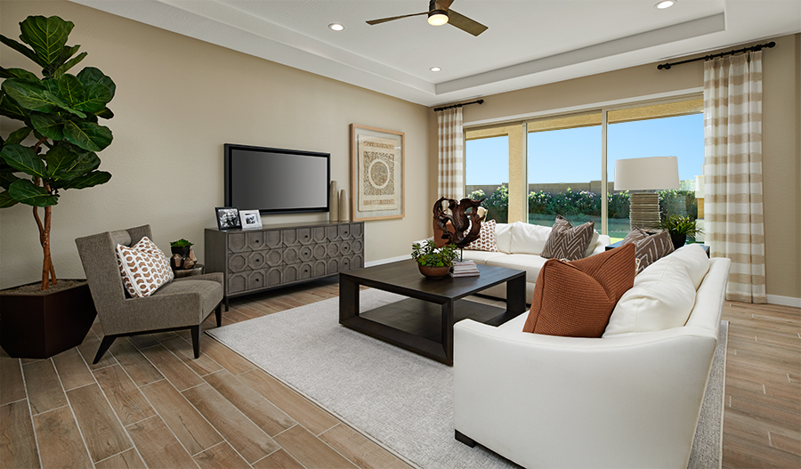
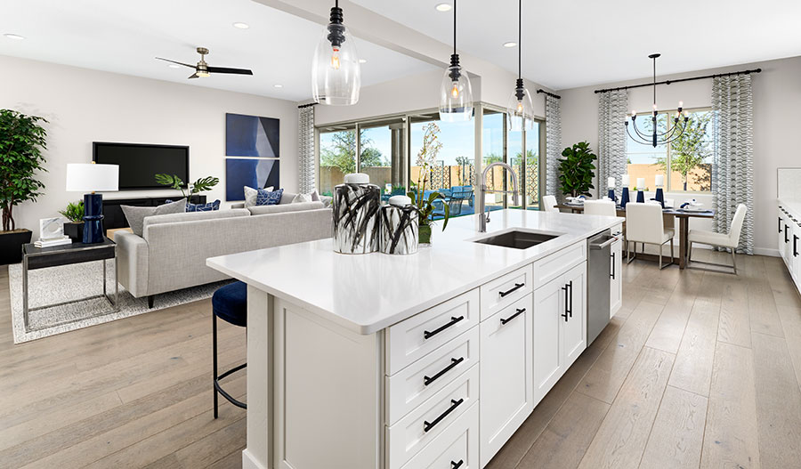
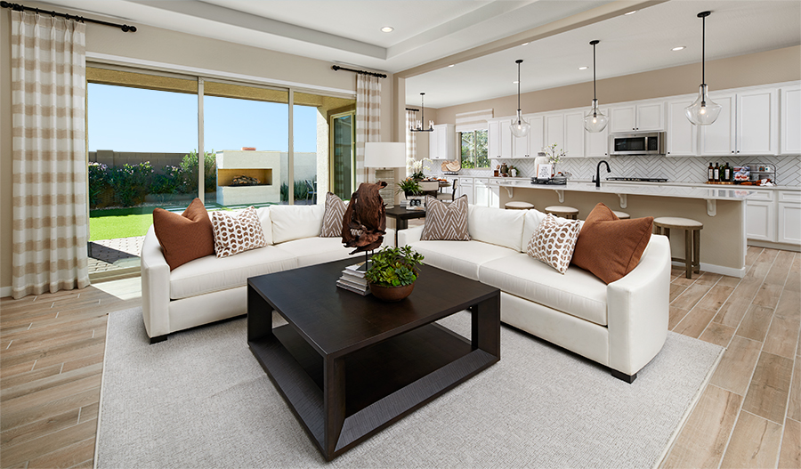
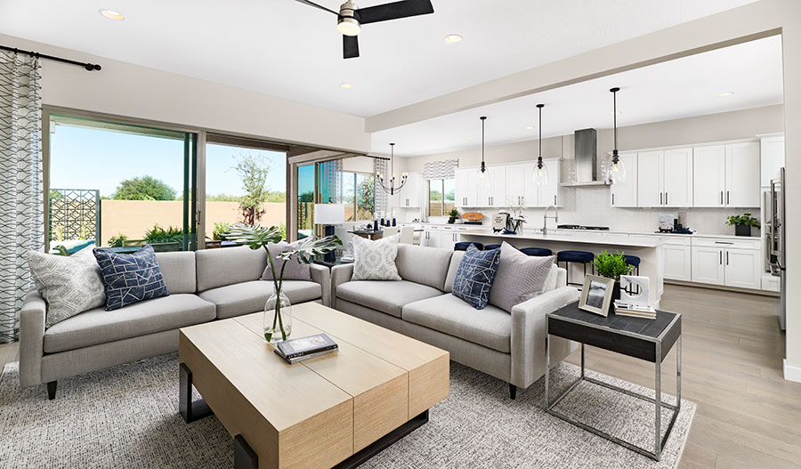
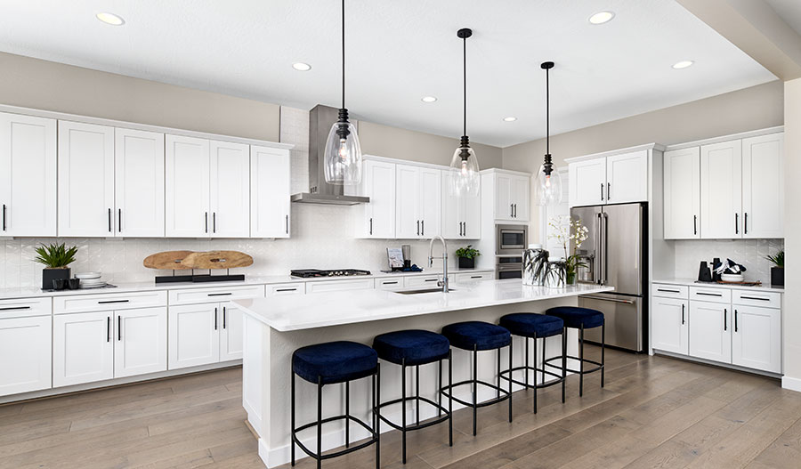
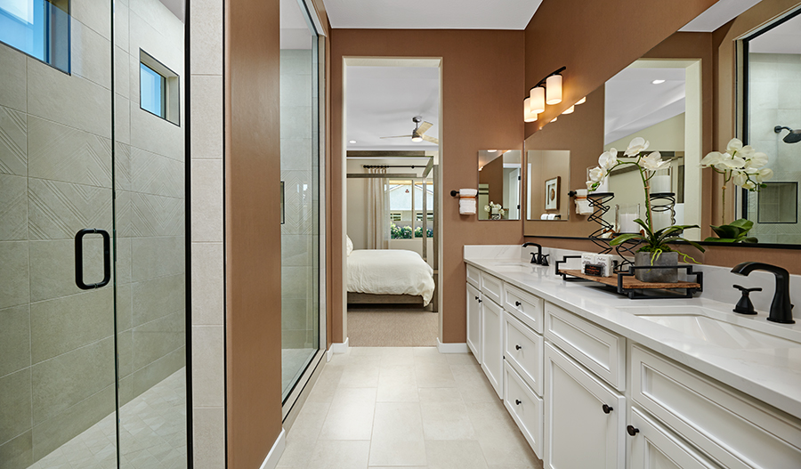
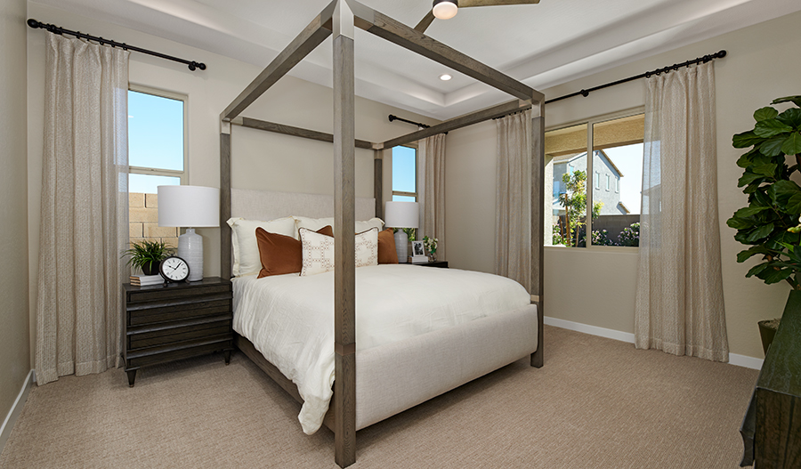
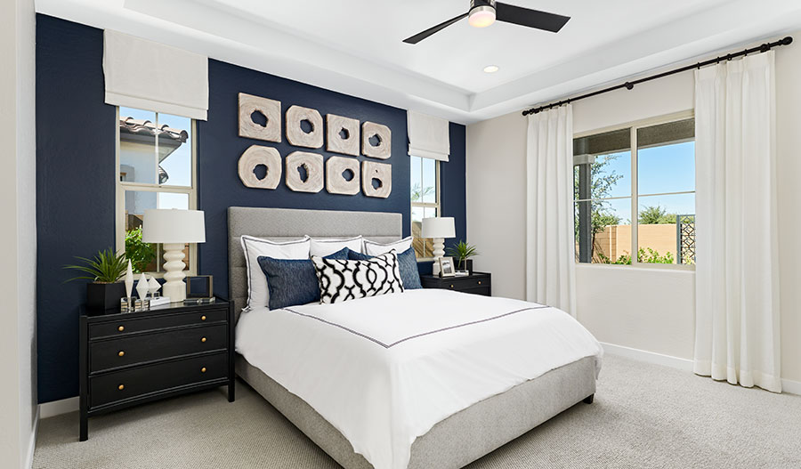
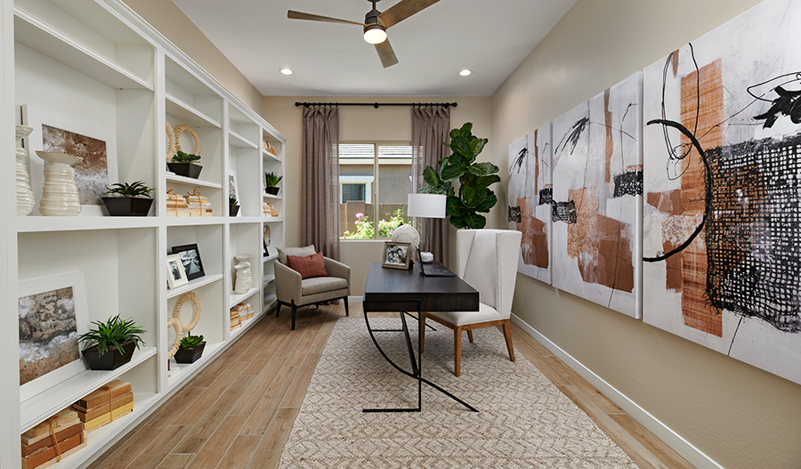
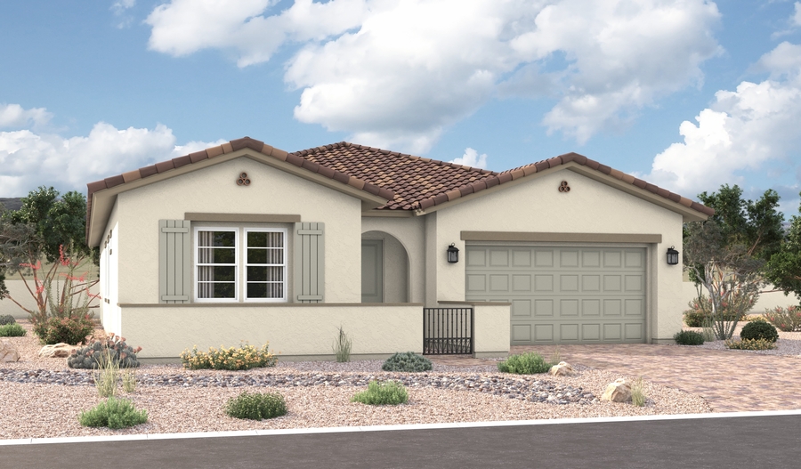
An inviting courtyard welcomes guests to the ranch-style Cassandra plan. Inside, discover an immense great room, a dining nook, and a gourmet kitchen with a center island and walk-in pantry. A secluded primary suite boasts an oversized walk-in closet and a deluxe bath, while two secondary bedrooms offer plenty of space for family and guests. Additional highlights include a study, a shared bathroom, convenient laundry and powder rooms, and a tranquil covered patio. Personalize this home with an extra bedroom and bathroom in lieu of the study, an extended covered patio, and more. When you choose a Cassandra home that's ready to personalize, you'll have the freedom to fine tune what life will look like in your new home. From flooring to lighting, you can surround yourself with the finishes and features that you'll wake up to each day at Portfolio at Montecito.
ASK YOUR SALES PROFESSIONAL ABOUT EXCITING INCENTIVES!